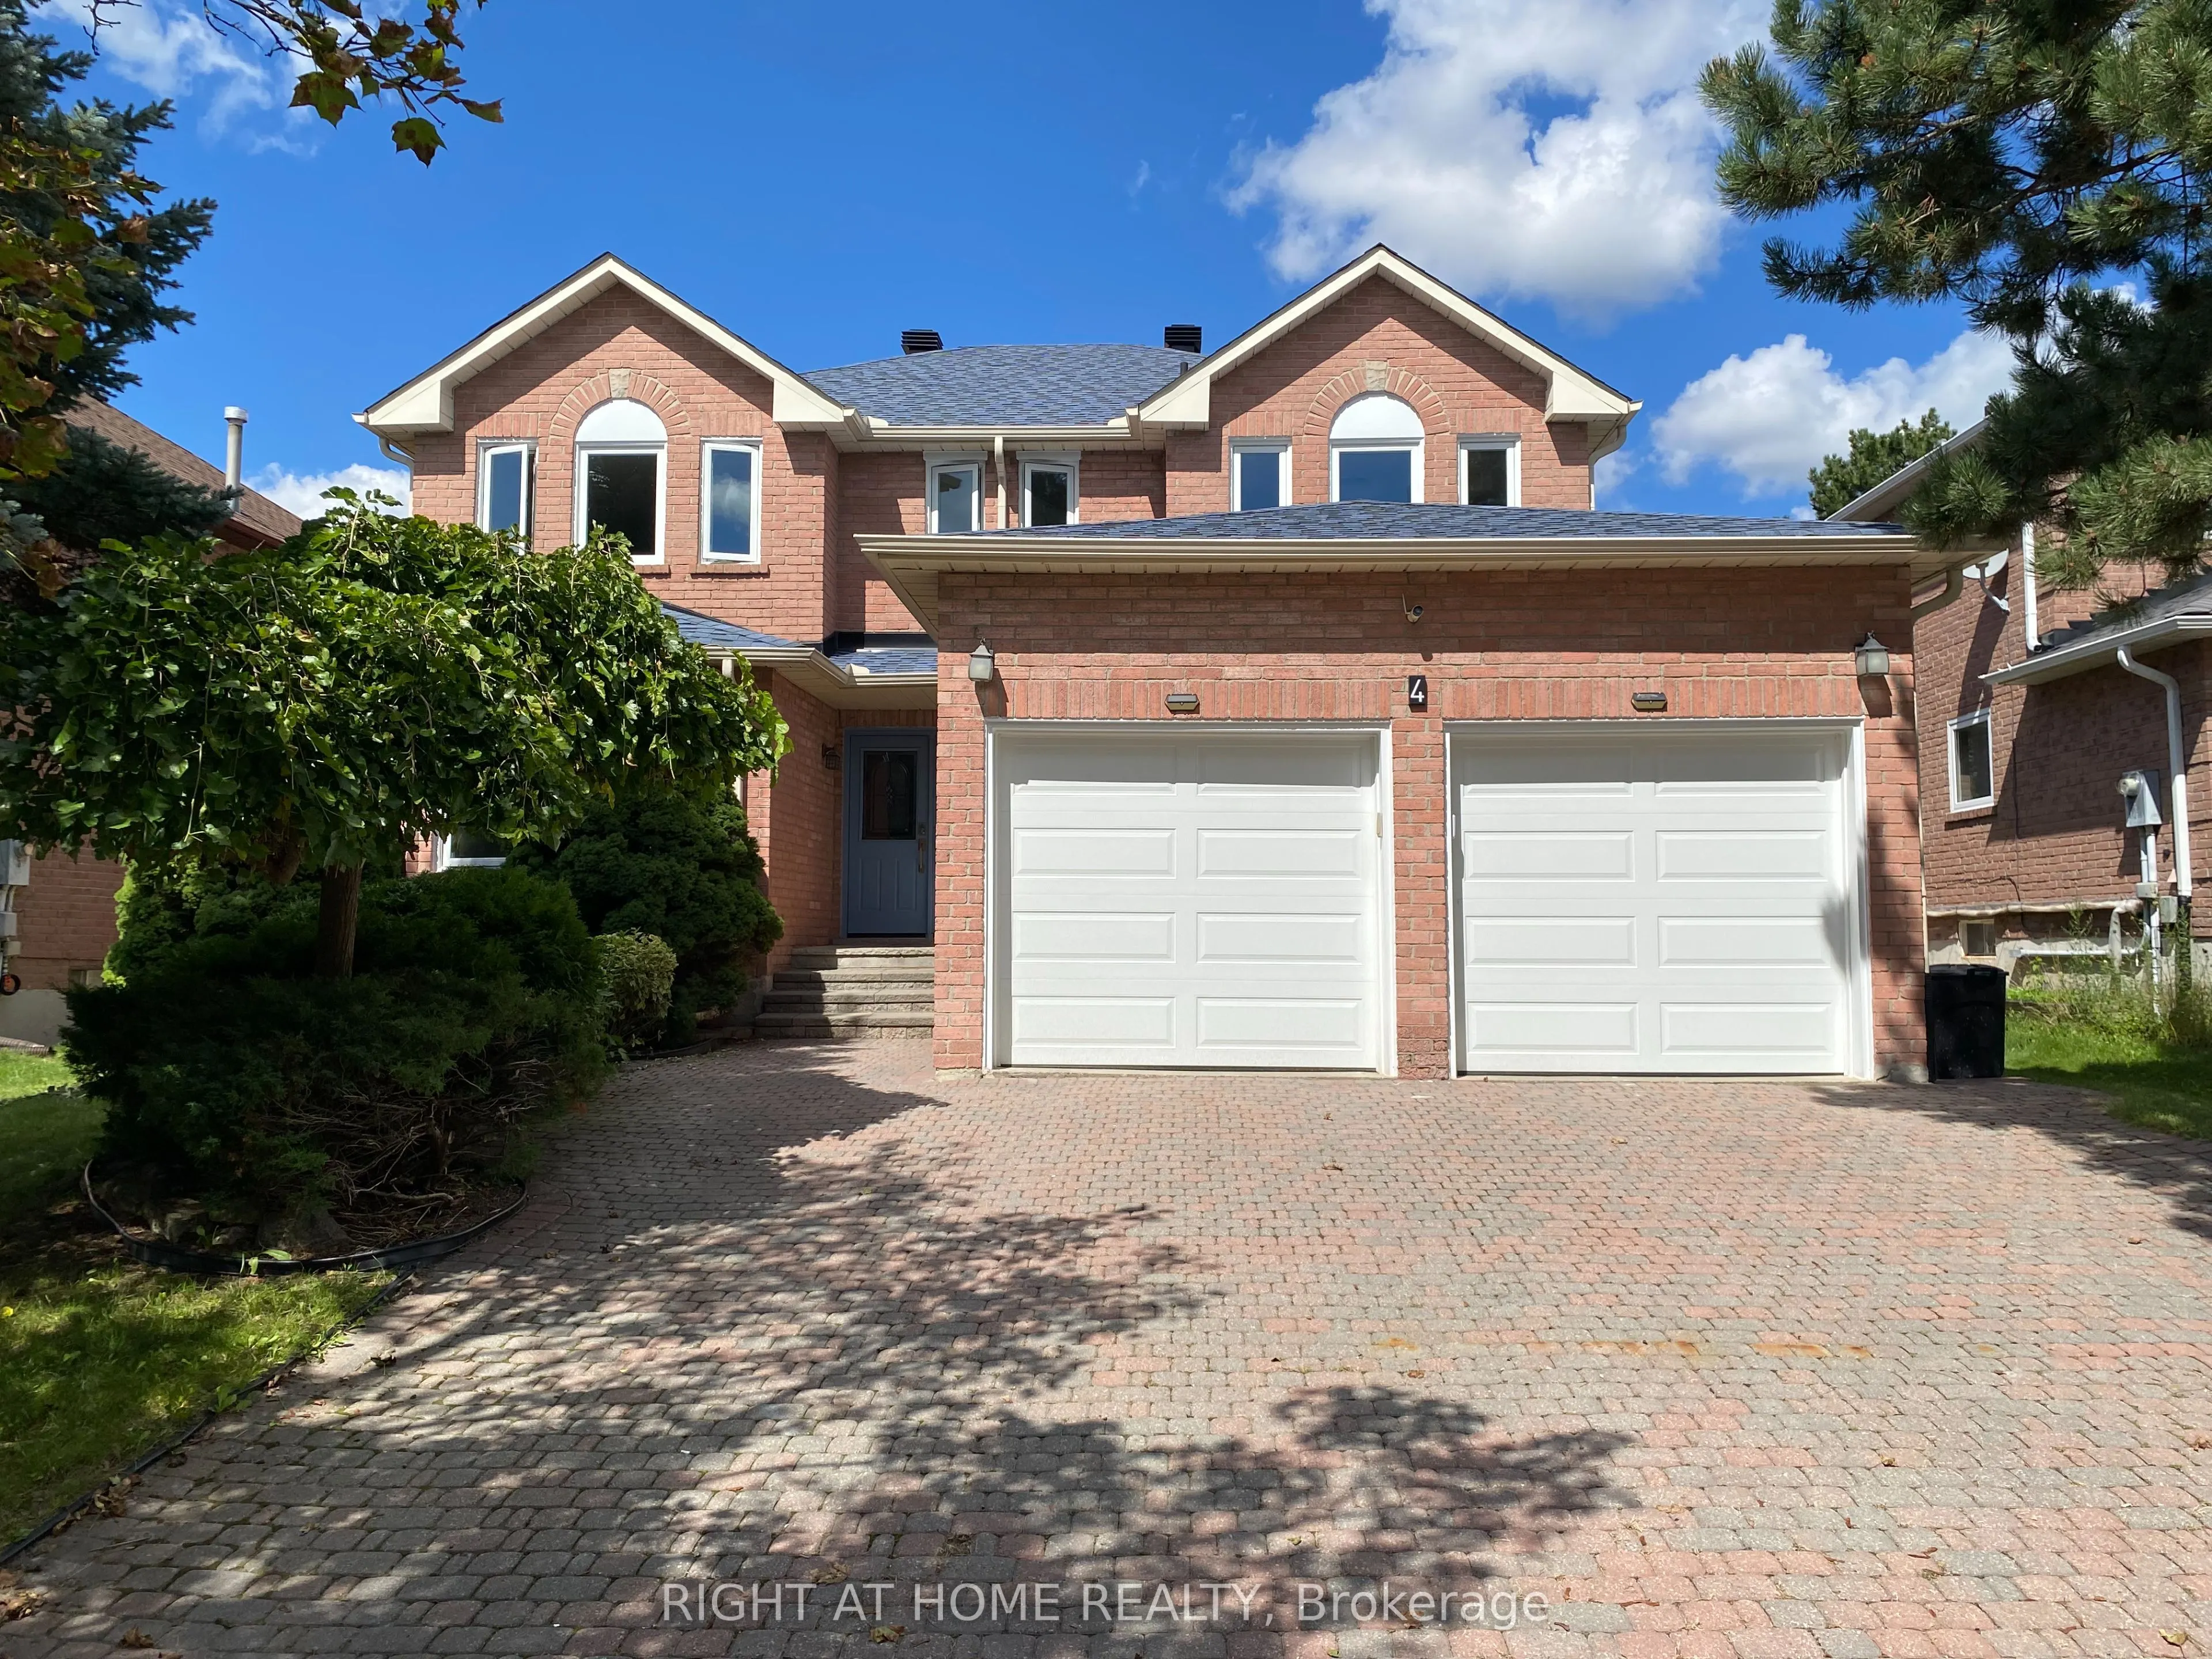
**Beautiful house in prestigious Westbrook Community. **Top ranking school area (both St. Theresa CHS ranking #4, and Richmond Hill High School ). **Totally renovated, Just like a new home! **Total over 4500 sq.ft. livable space (Including extra large finished basement). **Elegant double-door main e...ntrance. Spacious foyer with double closets. ** Brand new hardwood flooring/pot lights throughout. **16 feet high ceiling & central staircase which created a bright & sophisticated ambiance. **Upgraded kitchen featuring new elegant cabinets & new quartz countertops & new backsplash & under-cabinet lighting & new appliances! **Double entrance family rm. w/ modern style electric fireplace framed by a warm brown wood slat accent wall. **Spacious dining rm. w/ convenient access to both kitchen & hallway. **Large sunlight-filled primary br. featuring 5-pc bathroom & walk-in closet & sitting area w/ beautiful sunny south views & overlooking the home 16 feet high interior space & striking light fixtures. **Finished basement w/ water-proof vinyl floors & pot lights & 4-pc bathroom & 5th bedroom.**Huge recreation area w/ wet bar. **All new windows (ground & 2nd floor) changed using upgraded triple-pane. **Brand new Lennox 2-stage high efficiency furnace.**Located on a quiet street, all friendly neighbors, with short walking distance to Community Centre, multiple parks, trails, and play grounds. **A beautiful place to live, with easy access to nearby schools, libraries, Go stations, shopping malls, hospitals, highways, etc. ** This is a must see! **
Full Property Details
Interior
Bedrooms
4
Bedrooms Plus
1
Total Bedrooms
5
Washrooms
4
Square Footage
3000-3500 sqft
Basement
Finished
Heating Source
Gas
Heating Fuel
Forced Air
Air Conditioning
Central Air
Family Room
Yes
Kitchens
1
Total Kitchens
1
Fireplace Features
Yes
Bedrooms
4
Bedrooms Plus
1
Total Bedrooms
5
Washrooms
4
Square Footage
3000-3500 sqft
Basement
Finished
Heating Source
Gas
Heating Fuel
Forced Air
Air Conditioning
Central Air
Family Room
Yes
Kitchens
1
Total Kitchens
1
Fireplace Features
Yes
Exterior
Depth
108.17
Front
49.87
Lot Size
50 x 108.17 ft
Pool
None
Parking Spaces
2
Total Parking Spaces
4.00
Parking Description
Attached
Garage Spaces
2
Depth
108.17
Front
49.87
Lot Size
50 x 108.17 ft
Pool
None
Parking Spaces
2
Total Parking Spaces
4.00
Parking Description
Attached
Garage Spaces
2
Building Description
Style
2-Storey
Home Type
House
Subtype
Detached
Property Orientation
North
Exterior Finish
Brick
Sewers
Sewer
Water Supply
Municipal
Possession Date
No Data
Style
2-Storey
Home Type
House
Subtype
Detached
Property Orientation
North
Exterior Finish
Brick
Sewers
Sewer
Water Supply
Municipal
Possession Date
No Data
Community
Community
Westbrook
Community
Westbrook
Taxes & Fees
Taxes
$8,026.70 /yr
Tax Year
2026
Occupancy
Vacant
Taxes
$8,026.70 /yr
Tax Year
2026
Occupancy
Vacant
Room Types
Bedroom 2
Hardwood Floor, Closet, South View
Dimensions 15.49 x 11.48 feet
177.83 sqft
Bedroom 3
Hardwood Floor, Closet
Dimensions 11.65 x 11.48 feet
133.74 sqft
Bedroom 4
Hardwood Floor, Closet
Dimensions 11.65 x 11.32 feet
131.88 sqft
Breakfast
Hardwood Floor, W/O To Yard, Pot Lights
Dimensions 11.98 x 11.48 feet
137.53 sqft
Dining Room
Hardwood Floor, Pot Lights
Dimensions 17.32 x 11.15 feet
193.12 sqft
Family Room
Hardwood Floor, Electric Fireplace, Pot Lights
Dimensions 18.83 x 11.48 feet
216.17 sqft
Foyer
Hardwood Floor, Double Closet, Pot Lights
Dimensions 11.32 x 8.83 feet
99.96 sqft
Kitchen
Hardwood Floor, Granite Counters, Pot Lights
Dimensions 11.81 x 11.48 feet
135.58 sqft
Laundry
Ceramic Floor, Pot Lights
Dimensions 8.5 x 7.81 feet
66.38 sqft
Library
Hardwood Floor, Double Doors, Pot Lights
Dimensions 11.48 x 9.65 feet
110.78 sqft
Living Room
Hardwood Floor, Bay Window, Pot Lights
Dimensions 17.98 x 11.48 feet
206.41 sqft
Primary Bedroom
Hardwood Floor, 5 Pc Ensuite, Walk-In Closet(s)
Dimensions 21.49 x 11.48 feet
246.71 sqft
Similar Properties(No results)
Mortgage Calculator
Calculate your estimated monthly mortgage payment
Price
$1,499,000
$
%
%
Monthly payment
By clicking Save, we will calculate your estimated mortgage for all properties using the saved values (down payment percentage, interest rate, and amortization).
The accuracy and applicability of this calculator are not guaranteed.