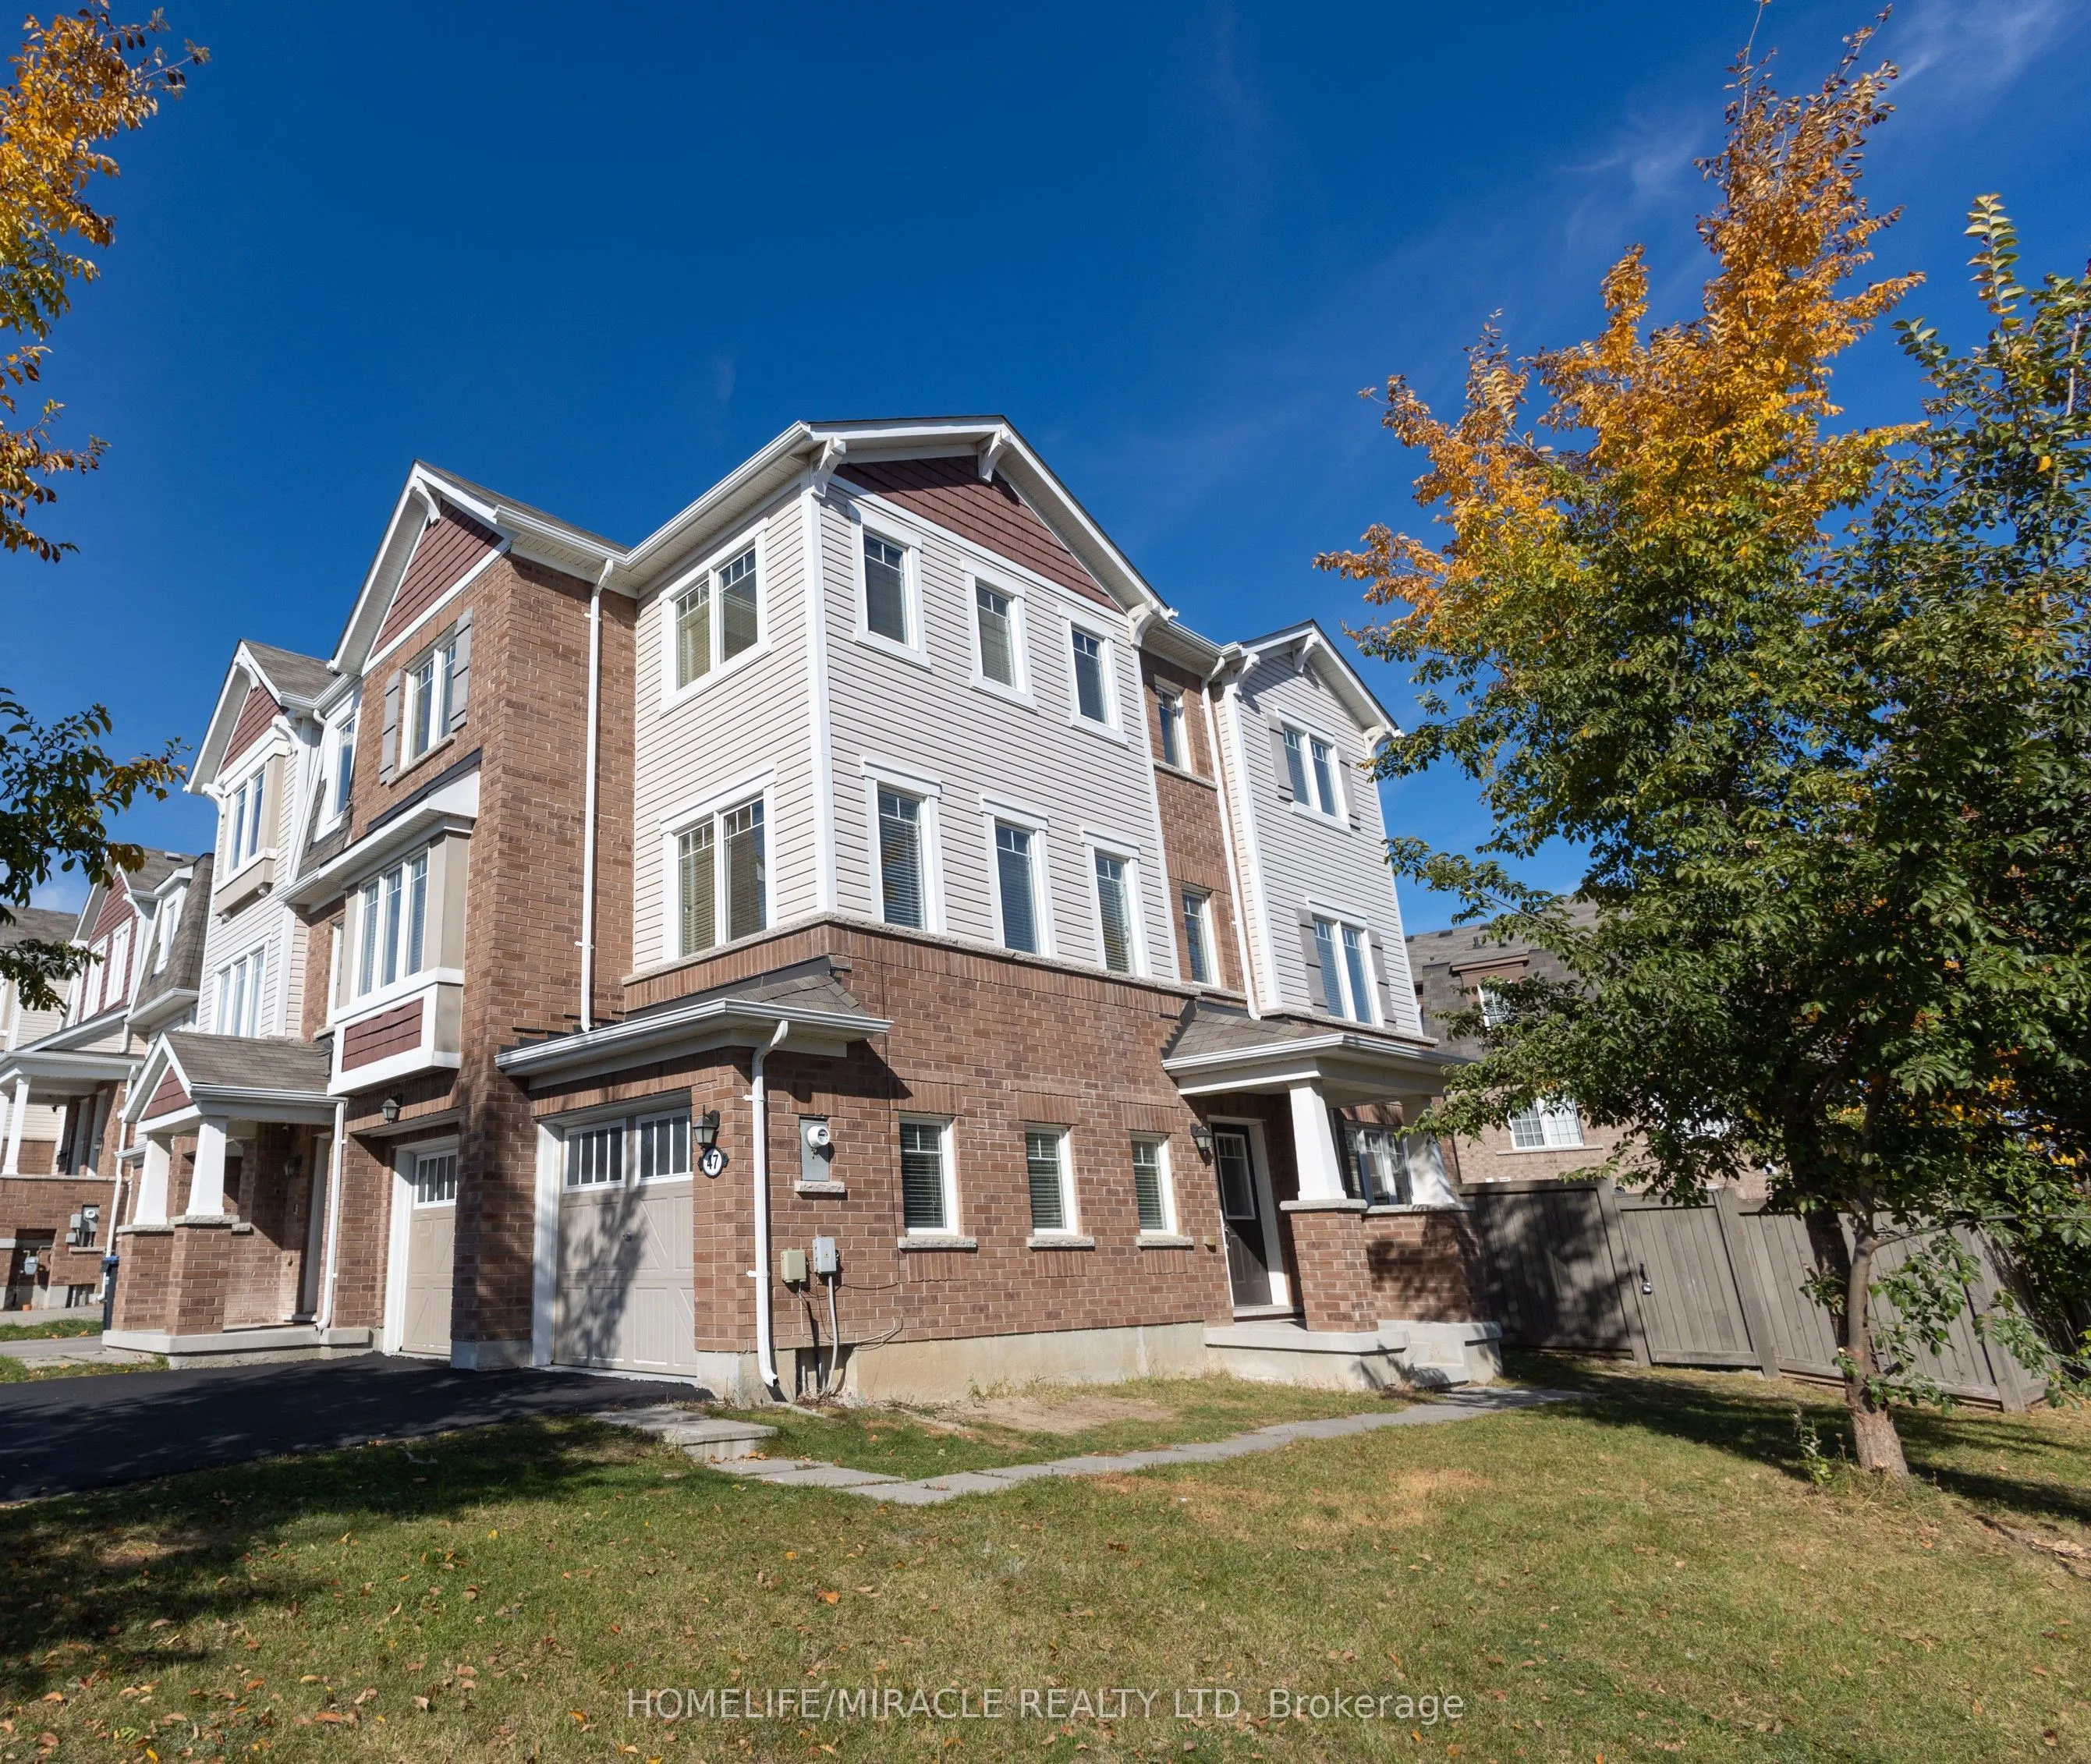
Rare 2-car garage and Corner-Lot Freehold Townhouse with 6-car total parking (no sidewalk). A fenced backyard; with no house directly in front of the garage offers enhanced privacy and an open, unobstructed views! Feels like a semi-detached home with abundant natural light throughout the home. Top-t...o-bottom upgraded & BRAND NEW FEATURES INCLUDE (5) Appliances, a Luxury 4-piece primary Ensuite, Quartz Countertops in Kitchen & all 3 Baths, Flooring, a Custom Staircase, and Pot Lights throughout). Features 4 beds, 3 baths and separate Family and Rec rooms. Minutes to Mount Pleasant GO Station, transit, schools, and plazas! Truly a move-in ready masterpiece!
Full Property Details
Interior
Bedrooms
4
Total Bedrooms
4
Washrooms
3
Square Footage
1500-2000 sqft
Basement
None
Heating Source
Gas
Heating Fuel
Forced Air
Air Conditioning
Central Air
Family Room
Yes
Kitchens
1
Total Kitchens
1
Fireplace Features
No
Bedrooms
4
Total Bedrooms
4
Washrooms
3
Square Footage
1500-2000 sqft
Basement
None
Heating Source
Gas
Heating Fuel
Forced Air
Air Conditioning
Central Air
Family Room
Yes
Kitchens
1
Total Kitchens
1
Fireplace Features
No
Exterior
Depth
81.0
Front
47.2
Driveway
Private
Lot Size
47 x 81.0 ft
Pool
None
Parking Spaces
6
Total Parking Spaces
6.00
Parking Description
Attached
Garage Spaces
2
Depth
81.0
Front
47.2
Driveway
Private
Lot Size
47 x 81.0 ft
Pool
None
Parking Spaces
6
Total Parking Spaces
6.00
Parking Description
Attached
Garage Spaces
2
Building Description
Style
3-Storey
Home Type
Townhome
Subtype
Att/Row/Townhouse
Property Orientation
East
Exterior Finish
Brick
Sewers
Sewer
Water Supply
Municipal
Possession Date
11/1/2026
Style
3-Storey
Home Type
Townhome
Subtype
Att/Row/Townhouse
Property Orientation
East
Exterior Finish
Brick
Sewers
Sewer
Water Supply
Municipal
Possession Date
11/1/2026
Community
Community
Northwest Brampton
Community
Northwest Brampton
Taxes & Fees
Taxes
$6,091.43 /yr
Tax Year
2026
Occupancy
Vacant
Taxes
$6,091.43 /yr
Tax Year
2026
Occupancy
Vacant
Room Types
Bedroom 2
Large Window, Closet
Dimensions 8.73 x 11.91 feet
103.97 sqft
Bedroom 3
Large Window, Closet
Dimensions 11.12 x 9.42 feet
104.75 sqft
Breakfast
Pantry, Ceramic Floor, Large Window
Dimensions 9.02 x 8.1 feet
73.06 sqft
Dining Room
Combined w/Living, Large Window
Dimensions 20.11 x 11.38 feet
228.85 sqft
Family Room
Large Window
Dimensions 11.38 x 15.09 feet
171.72 sqft
Kitchen
Ceramic Floor, Quartz Counter, Double Sink
Dimensions 9.02 x 12.5 feet
112.75 sqft
Living Room
Combined w/Dining, Large Window
Dimensions 20.11 x 11.38 feet
228.85 sqft
Primary Bedroom
Walk-In Closet(s), Large Window
Dimensions 12.7 x 11.38 feet
144.53 sqft
Recreation
W/O To Yard, Large Window
Dimensions 11.09 x 11.38 feet
126.2 sqft
Similar Properties(No results)
Mortgage Calculator
Calculate your estimated monthly mortgage payment
Price
$859,000
$
%
%
Total cost of mortgage
$0
Monthly payment
By clicking Save, we will calculate your estimated mortgage for all properties using the saved values (down payment percentage, interest rate, and amortization).
The accuracy and applicability of this calculator are not guaranteed.