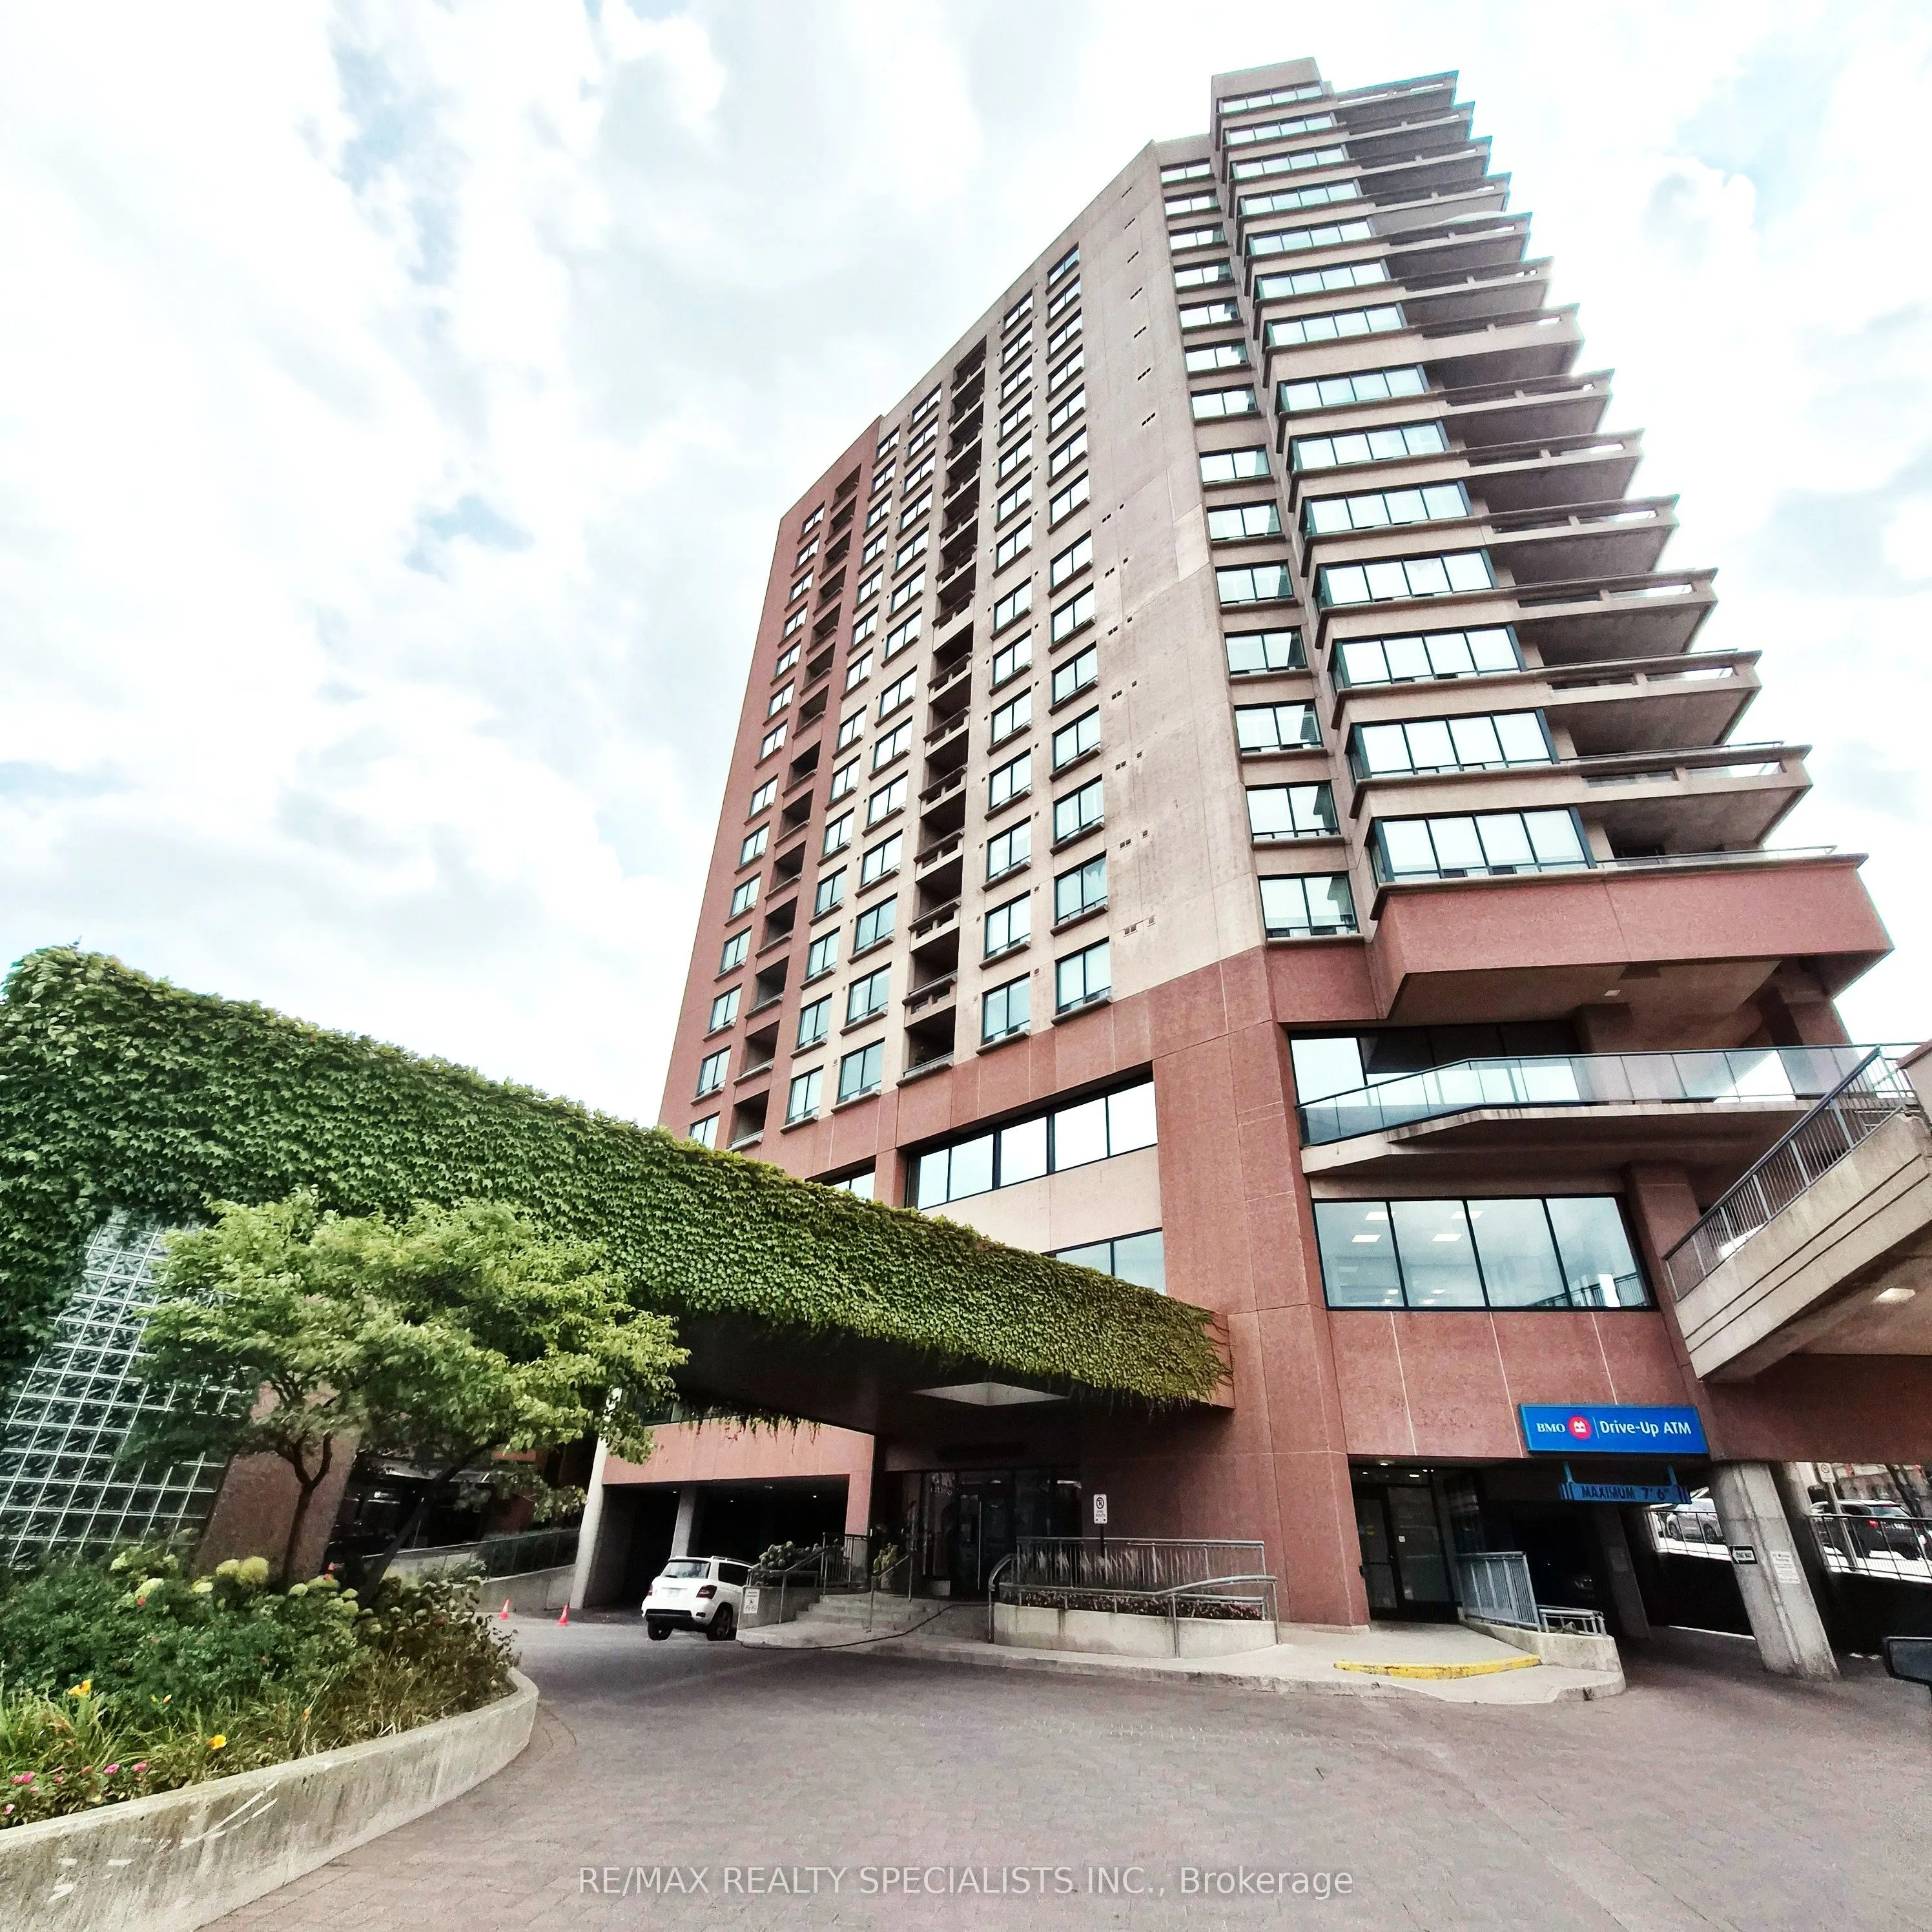
Sign In or Create a Free Account to see full details of this property
Key Facts
Key facts for 1 Belvedere Court E #1502
Property Type
Condo, Apartment
Parking
Underground 1 garage, 1 parking
MLS #
W14143910
Size
1200-1399 sqft
Basement
None
Listed on
2026-11-02
Lot size
-
Tax
-
Days on Market
1
Approximate Age
-
Maintenance Fee
-
Central Air Conditio...
Description
ONLY 2 RESIDENTS MAX ON LEASE AND TO RESIDE IN PROPERTY. STRICTLY MONITORED, AND INCREDIBLE OPPORTUNITY WITH A SPACIOUS 1230 SQFT SUITE ON THE 15TH FLOOR. SUPERB LAYOUT WITH HIGH CEILINGS THROUGHOUT, SEPARATE FORMAL DINING ROOM, LIVING ROOM WITH A W/O TO A HUGE BALCONY. MASTER HAS A WALKOUT TO BALCO...NY AND A BEAUTIFUL SPACIOUS ROOM WITH A LARGE WALK-IN CLOSET, PRIVATE 5-PIECE ENSUITE COMPLETE WITH SEPARATE SHOWER, SOAKER TUB, VANITY AND CERAMIC TILES. TWO SEPARATE BEDROOMS IN SEPARATE WINGS IN THE UNIT, IDEAL FOR PRIVACY. HUGE 90 FT. BALCONY OVERLOOKING THE ROSE ART CENTRE AND THE COUNTRYSIDE IN THE DISTANCE. BEAUTIFUL VIEW WITH NIGHT LIGHTS. PRESTIGIOUS EXTREMELY WELL MAINTAINED BUILDING AND SITUATED ON A PRIVATE COURT SETTING. VERY PARTICULAR MAINTENANCE AND PROTOCOL WITHIN THE BUILDING. ABSOLUTELY SUITED FOR RETIRED COUPLE COUPLE OR SENIOR, OR AN EXECUTIVE LOOKING FOR A QUIET, WELL-MAINTAINED, AND MANAGED BUILDING. MONTH-TO-MONTH LEASE FOR THE INITIAL YEAR. A REAL BEAUTY WITH UNDERGROUND PARKING A LOCKER 10 AND PAYS SEPARATELY FOR HEAT. WALKING TO AMENITIES, RESTAURANTS, THEATRE, GAGE PARK TRAILS, GO TRAIN STATION, AND ALL THAT DOWNTOWN LOCATION HAS TO OFFER
Full Property Details
Interior
Bedrooms
2
Total Bedrooms
2
Washrooms
2
Square Footage
1200-1399 sqft
Basement
None
Heating Source
Gas
Heating Fuel
Forced Air
Air Conditioning
Central Air
Family Room
No
Kitchens
1
Total Kitchens
1
Fireplace Features
No
Bedrooms
2
Total Bedrooms
2
Washrooms
2
Square Footage
1200-1399 sqft
Basement
None
Heating Source
Gas
Heating Fuel
Forced Air
Air Conditioning
Central Air
Family Room
No
Kitchens
1
Total Kitchens
1
Fireplace Features
No
Exterior
Driveway
Underground
Parking Spaces
1
Total Parking Spaces
1.00
Parking Description
Underground
Garage Spaces
1
Balcony
Terrace
Driveway
Underground
Parking Spaces
1
Total Parking Spaces
1.00
Parking Description
Underground
Garage Spaces
1
Balcony
Terrace
Building Description
Style
Apartment
Home Type
Condo
Subtype
Condo Apartment
Property Orientation
West
Exterior Finish
Brick,Concrete Poured
Possession Date
No Data
Locker
Owned
Style
Apartment
Home Type
Condo
Subtype
Condo Apartment
Property Orientation
West
Exterior Finish
Brick,Concrete Poured
Possession Date
No Data
Locker
Owned
Community
Community
Downtown Brampton
Community
Downtown Brampton
Taxes & Fees
Occupancy
Vacant
Central Air Conditioning
Included
Parking
Included
Occupancy
Vacant
Central Air Conditioning
Included
Parking
Included
Other
Pets
Yes-with Restrictions
Pets
Yes-with Restrictions
Room Types
Bathroom
Separate Shower, Ceramic Floor, Soaking Tub
Dimensions 7.91 x 6.56 feet
51.89 sqft
Bathroom
4 Pc Bath, Ceramic Floor
Dimensions 8.27 x 5.48 feet
45.32 sqft
Bedroom 2
Broadloom, SW View, 4 Pc Bath
Dimensions 14.47 x 11.29 feet
163.37 sqft
Dining Room
Broadloom, Separate Room, Formal Rm
Dimensions 11.68 x 9.84 feet
114.93 sqft
Kitchen
Ceramic Floor, Family Size Kitchen, Eat-in Kitchen